Registered architects can now certify smaller building plans in Tamil Nadu
The October orders split into three tests: a third-party certificate, a larger local-body file, and a new 19.50-metre line for non-high-rise buildings.
G.O. Ms. No. 179 caps the third-party route at 750 sq m of FSI, 14 metres, and eight homes. Local bodies got a higher limit from 27 October. The non-high-rise line is now 19.50 metres, and that does not widen the easier routes.
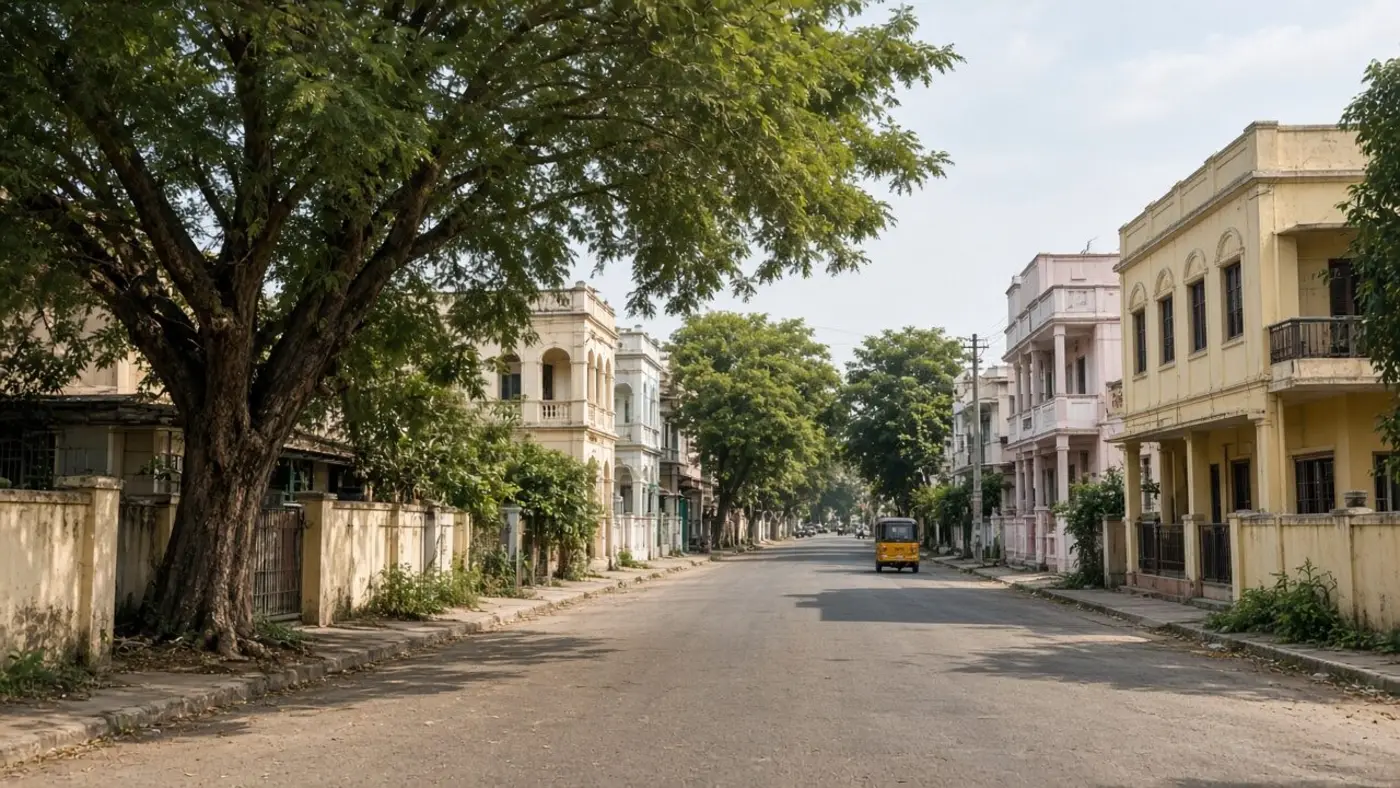
Registered architects can now certify smaller building plans in Tamil Nadu — Chennai, Chennai local news
Third-party order
G.O. Ms. No. 179, 7 October 2026, gazette 9 October
Who may certify
Council of Architecture architect, or Grade-I engineer on the single-window portal
House cap
750 sq m FSI, 14 m, stilt+3 or ground+2, 8 homes
Shop cap
300 sq m FSI, 14 m, stilt+3 or ground+2
Factory cap
White or green, approved industrial layout, 2,500 sq m FSI; definition also says 18.30 m
Local-body order
G.O. Ms. No. 180, 8 October 2026; press note says live from 27 October
Corporation / municipality house
1,500 sq m (16,140 sq ft), 16 homes, 14 m
Panchayat house
1,200 sq m (12,912 sq ft), 12 homes, 14 m
Official government order
Tamil Nadu Government Gazette, 9 October 2026
Advertisement carousel. Rotation pauses when you hover or focus inside.




What we know
Summary
Chennai, 14 November 2026 — A registered architect, or a Grade-I registered engineer on the Tamil Nadu Single Window Portal for Planning Permission, can now certify a limited class of building plans. After the prescribed fee is paid, the rule says the approved plan and the proceedings, with a QR code, are generated online for download.
That route is G.O. Ms. No. 179, Housing and Urban Development [UD4(1)], dated 7 October 2026 and published in the gazette on 9 October. It amends the Tamil Nadu Combined Development and Building Rules, 2019.
It is one of three different changes. A second order lets corporations, municipalities, and panchayats approve somewhat larger plans themselves. A third order raises the height at which a building becomes a high-rise, from 18.30 metres to 19.50 metres. Those two changes do not widen the third-party size cap.
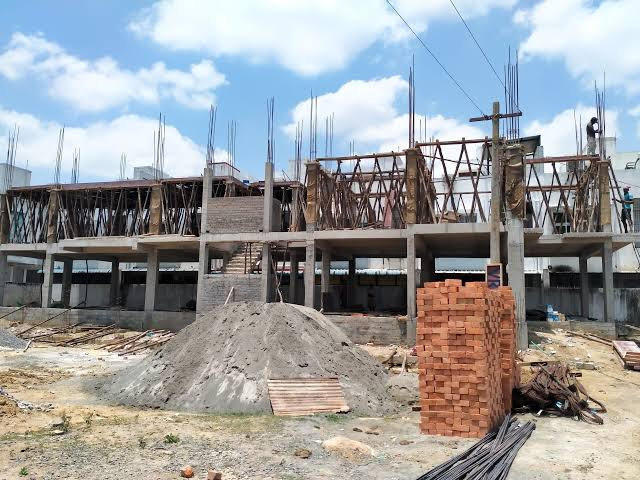
A building under construction. The photograph illustrates the kind of work these rules cover. It is not a named Chennai site, and it is not a plan approved under these orders.
What third-party certification actually is
The gazette defines a third party as an architect registered with the Council of Architecture, or a Registered Engineer Grade I who is registered on the single-window portal. It is not any civil engineer, and it is not the plot owner acting alone.
Third-party certification is a joint declaration. The applicant and the professional say that the ownership papers match the ground, that the proposal fits the building rules and the master plan, and that what was uploaded is accurate. The professional also indemnifies the authority against claims that arise from permission issued on those self-certified records.
The applicant has to be the owner, a leaseholder, or a power-of-attorney holder with the right to develop the land.
On payment of the charges, the rule says the approved plan and proceedings, with a QR code, are generated online instantly and can be downloaded. The gazette does not print a rupee fee. The portal’s own rate is the one that applies.
Who qualifies
The gazette sets three eligible buildings.
| Building | What the 7 October gazette allows |
|---|---|
| Residential | Floor Space Index area up to 750 sq m (about 8,070 sq ft, as reported by The New Indian Express). Height up to 14 metres. Stilt plus 3 floors, or ground plus 2. Up to 8 dwelling units. |
| Commercial | Floor Space Index area up to 300 sq m (about 3,230 sq ft in the same report). Height up to 14 metres. Stilt plus 3, or ground plus 2. |
| Industrial | White or green category only, in a layout developed by SIDCO, SIPCOT, or ELCOT, or in any other approved industrial layout. Floor Space Index area up to 2,500 sq m. The definition in the same order also caps height at 18.30 metres. |
Floor Space Index area is the figure in the rule. A larger built-up number on a drawing does not, by itself, bring a project inside the cap.
For houses and shops, the plot itself has to be one of three kinds: an approved layout or approved subdivision, a layout regularised under the Tamil Nadu Regularisation of Unapproved Layouts and Plots Rules, 2017, or a plot registered by a deed executed before 20 October 2016.
Where this route does not apply
The scheme is closed in the Coastal Regulation Zone, in hill areas notified by the Hill Area Conservation Authority, in development-prohibited or restricted areas in Annexure XVII of the rules, in ecologically sensitive areas, and in any other area the government notifies.
It is also closed on natham land, and on land classed as agriculture, institutional, special and hazardous, industrial (except a white or green industrial building that otherwise qualifies), open space and recreational, or non-urban. A site in a street alignment, a road widening, a road, or an area reserved for a public purpose in a master plan, a new-town plan, a detailed development plan, or a grid of roads is out.
The professional must not certify a plot that has a case pending. Before signing, the professional has to inspect the site and confirm the public road, the width of the access, the site dimensions, and the applicant’s ownership, and has to check the master plan, the zone, and the rules.
What you upload
The application goes online through the Tamil Nadu Single Window Portal for Planning Permission. The gazette asks for:
- geo-tagged site photographs
- the registered sale deed, self-attested, and verified by the third party
- patta or the town survey land register in the owner’s name, verified the same way
- the approved layout, approved subdivision, regularised layout, or the pre-20 October 2016 deed
- the building plan in .dxf or .dwg, plus the online plan-scrutiny report and the site-inspection report
The drawings still have to meet the development rules and the building rules named in the annexure, including the setbacks and parking in those rules. A third-party signature does not replace those measurements.
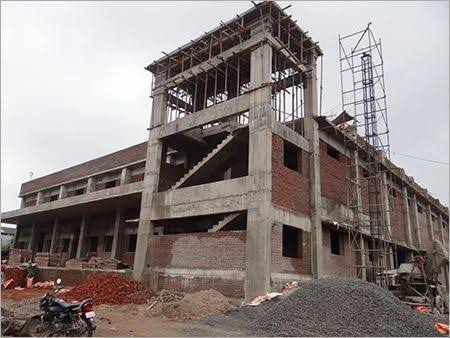
Another building under construction. Same note: this is an illustration, not an approved drawing.
What happens if the certificate is wrong
The applicant and the professional are jointly and severally responsible for a misrepresentation, a deviation, or a violation.
The authority has to pick at least 10 per cent of that month’s applications for a random check of the records. The selection is system-generated. The authority can also inspect the plan and the construction at any stage. If it finds a violation, the owner has to correct it. If the owner does not, the authority may take steps to remove the violation.
If permission was obtained by misrepresentation or fraud, the authority revokes it and can proceed under sections 56 and 57 of the Tamil Nadu Town and Country Planning Act, 1971. The applicant and the professional can also face prosecution, including section 236 of the Bharatiya Nyaya Sanhita, 2023. The authority can blacklist the professional and cancel the registration or licence, after a hearing.
When the building is finished, the professional files a compliance report. The format in the gazette compares the approved setbacks, FSI, parking, height, floors, use, and dwelling units with what is on the site. If there is a violation, the professional must not issue that report.
Permission lasts five years. The authority may extend it once, for three years, if the application is made before it expires. A renewal fee may be charged. The gazette does not print the amount.
A larger plan can still go to the local body
G.O. Ms. No. 180, dated 8 October 2026, is a different order. It widens what corporations, municipalities, town panchayats, and village panchayats may approve themselves. The Directorate of Town and Country Planning press note of 30 October, Press Release No. 950, says those revised powers went live on 27 October 2026.
| Local body | Residential, as in the 30 October press note | Commercial |
|---|---|---|
| Corporations and municipalities, including the Greater Chennai Corporation | From 10,000 sq ft and 8 dwelling units (12 metres, stilt plus 3 or ground plus 2) to 16,140 sq ft and 16 dwelling units (1,500 sq m, not over 14 metres, stilt plus 3 or ground plus 2) | From 2,000 sq ft to 5,380 sq ft (500 sq m, same 14-metre and floor cap), for local bodies |
| Town and village panchayats | To 12,912 sq ft and 12 dwelling units (1,200 sq m, same height and floor cap) | The same 5,380 sq ft commercial cap |
Housing and Urban Development Minister B. Rajkumar told The Times of India that the government had simplified the process and that, under the previous regime, people faced unnecessary hassles.
This is still a local-body permission. It is not the third-party download. The height in this press note stays at 14 metres.
19.5 metres is a third change
G.O. Ms. No. 194, dated 26 October 2026, amends the same 2019 rules again. In the definition and in the non-high-rise tables, 18.30 metres becomes 19.50 metres. For the non-high-rise row, the order adds a floor cap: up to stilt plus 5 floors, or ground plus 5 floors. The Hindu reported the same height change.
A building that crosses 19.50 metres is still in high-rise territory. A building between 14 metres and 19.50 metres is not pulled into the third-party scheme or into the local-body limits above. Those two routes stay at 14 metres, with stilt plus 3 or ground plus 2.
The same order also says that, in a residential or primary-residential use zone, a site that abuts and takes access from a road of 12 metres and above is deemed zoned for commercial use. In another table, the order sets that deemed commercial access at 12 metres in the Chennai Metropolitan Area and at 9 metres in the rest of Tamil Nadu. It also rewrites several setback, road-width, and parking lines, including parking for IT offices, IT-enabled services, and bio-informatics centres: one car space for every 75 sq m of floor area or part, and one two-wheeler space for every 50 sq m or part. Use the PDF for a setback on a real drawing. A summary is the wrong place to measure a side open space.
The 5,000 sq ft self-certification line
On 28 August 2026, Minister Rajkumar told the Assembly that self-certification for a residential building of ground plus two floors, or stilt plus three, would rise from 3,500 sq ft to 5,000 sq ft, and that small commercial buildings up to 1,500 sq ft would get a self-certification route. The Hindu reported the announcement.
That is an announcement in the House. This desk has not found an October gazette that writes 5,000 sq ft into the rules. The notified third-party scheme, with the 750 sq m and 14-metre caps, is the order a homeowner can read today. Treat a download button on the portal as open only when the portal itself offers it for that plot.
What a Chennai owner can do this week
- Ask whether the plot is an approved layout, a regularised layout, or a deed registered before 20 October 2016, and whether it sits in CRZ, a road widening, or another excluded class.
- Match the drawing to one route: third-party (750 sq m / 300 sq m / the industrial test), local body (the 27 October limits), or the ordinary CMDA or town-planning file if it is larger or taller.
- Hire an architect on the Council of Architecture register, or a Grade-I engineer already registered on the single-window portal, if you are using G.O. 179. Ask for the portal registration id.
- Keep geo-tagged photos, the sale deed, patta or TSLR, and the layout proof ready as files, plus the drawing in dxf or dwg.
- Pay only the fee the portal shows. The orders do not authorise a cash fee to a middleman.
- After permission, the professional still has to certify completion against the approved plan. A QR code at the start is not a completion certificate.
The Directorate of Town and Country Planning lists these orders on its G.O. page. G.O. Ms. No. 158, dated 17 August 2026, is listed there as an online appeal and dispute-resolution system on the single-window portal. This report does not reproduce that order.
Advertisement carousel. Rotation pauses when you hover or focus inside.
Official sources
This page is an editorial rephrase and analysis based on publicly reported information. Read the original source for full context.
FAQ
No. G.O. Ms. No. 179 defines the third party as an architect registered with the Council of Architecture, or a Registered Engineer Grade I registered on the Tamil Nadu Single Window Portal for Planning Permission.
Explore the site
More from mychennaicity.in
Chennai today, local news, jobs, events, gold rate, and a moderated WhatsApp community — all Chennai-first.
- Chennai today60-second morning card
- WhatsApp communityModerated Chennai updates
- Chennai local newsCivic desk & neighbourhood stories
- Afford this areaTake-home vs rent check
- Jobs in ChennaiOpen roles across the city
- Which Chennai are you?Playful neighbourhood quiz
New here? How to use mychennaicity.in — guides for residents, job seekers, admins, and more.
Promote your business to Chennai readers
Get visibility across local news, events, jobs and area pages.
Reader group: The mychennaicity.in reader group on WhatsApp — short updates and civil discussion, same standards as the site. The group link appears after you send your name and number.
Tip the Chennai desk
Spotted something we should look at — safety, civic works, consumer rip-offs, or a human story? A short message is enough; links and dates help.


Advertisement carousel. Rotation pauses when you hover or focus inside.